

Setting up a medical exam room involves more than finding space for an examination table and a few diagnostic devices. You also need to consider how clinicians will move through the room, where supplies will be stored, and whether patients can access the equipment. This guide to medical exam room design and equipment breaks down the key elements of a comfortable and efficient space.
Plan Your Exam Room Layout
An effective exam room layout gives clinicians enough space to perform examinations and access the equipment they need. Start by deciding where to place the examination table, then arrange other furnishings around it. Consider how patients and staff will move through the room during a typical appointment.
Furniture and equipment shouldn't block doorways, cabinets, or frequently used work areas. In smaller rooms, wall-mounted accessories can free up valuable floor space without sacrificing functionality. Before settling on a layout, check your equipment's dimensions and allow enough clearance for proper use.
Account for Staff Workflow and Circulation
Think through the steps staff follow during a routine visit, from taking vital signs to preparing for an examination. Supplies used at each stage should be stored near the area where they're needed. Clinicians also need enough room to move around the examination table and position themselves for different procedures. Planning around these daily activities can reduce unnecessary movement and make the space easier to work in.
Select Essential Diagnostic Equipment
The diagnostic devices you need will depend on the services your facility provides. A primary care office may focus on routine vital sign measurements and physical examinations, while a specialty practice may require more advanced instruments. This guide to medical exam room design and equipment includes common diagnostic essentials, but your final selection should reflect the procedures your team performs.
Medical exam rooms often include the following diagnostic devices for routine patient assessments:
- Blood pressure monitors measure systolic and diastolic blood pressure during routine assessments.
- Thermometers provide body temperature readings.
- Pulse oximeters measure peripheral oxygen saturation and pulse rate.
- Stethoscopes allow clinicians to listen to heart, lung, and other body sounds.
- Otoscope and ophthalmoscope sets allow clinicians to examine the ears and eyes.
- Patient scales measure body weight, with some models also providing height measurements.
Choose the Right Examination Table
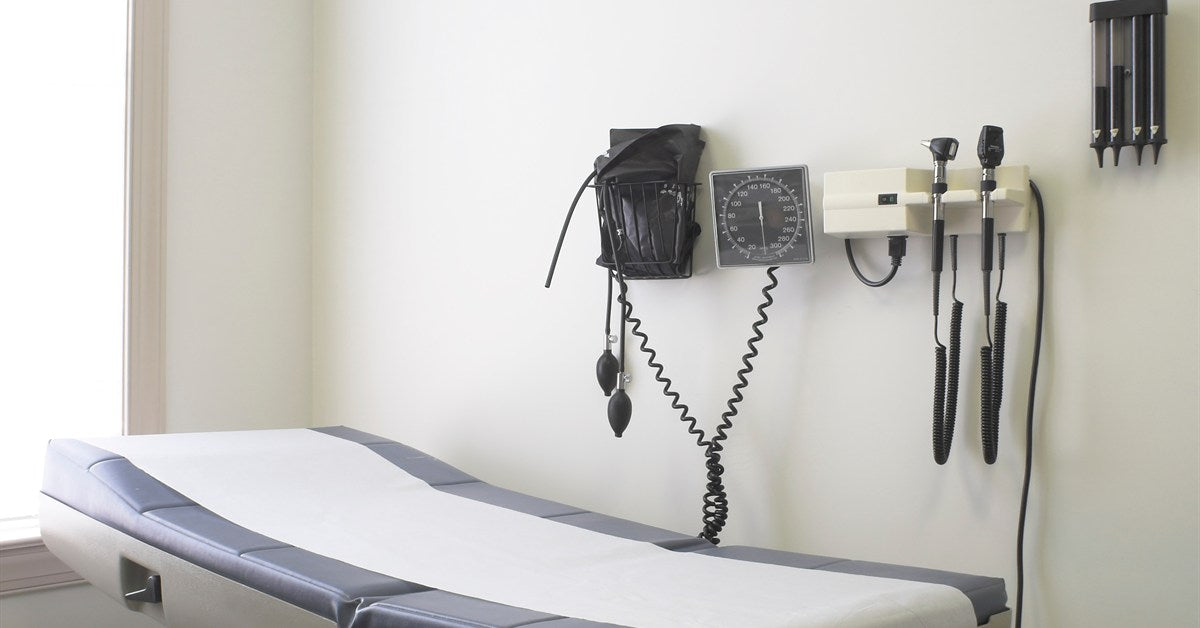
The examination table is a central piece of furniture in most clinical rooms, so its design should suit the services your facility provides. Start with the practical requirements, including available floor space and the table's weight capacity. Upholstery materials and available accessories are also worth reviewing, especially if your team performs specialized procedures.
You'll also need to decide how much adjustability your facility requires. For example, electric medical exam tables offer powered positioning features that can make adjustments easier for staff and patients. Compare manufacturer specifications to find a model that fits your clinical needs without adding unnecessary complexity.
Table Adjustability and Positioning
Examination tables offer different positioning options depending on their intended use. Adjustable height and reclining backrests may be useful for routine examinations, while specialized procedures might require additional positioning capabilities. Some models also accommodate accessories such as leg supports or removable components.
Prioritize Accessibility and Patient Comfort
Patients need to enter the examination room and move through it without unnecessary obstacles. Doorway clearance and accessible routes are important considerations, particularly for people using wheelchairs or other mobility devices. Review applicable accessibility requirements when planning the room to make sure the layout accommodates the patients your facility serves.
Comfort also depends on how patients experience the space during an appointment. Provide appropriate seating and a designated place for personal belongings so the room doesn't feel crowded. Depending on the services offered, privacy curtains and a convenient area for changing may also be necessary.
Plan for Wheelchair Transfers
Patients who use wheelchairs may need additional space beside the examination table to transfer safely. Ensure the room can accommodate staff assistance or transfer equipment when needed. Adjustable-height tables may make transfers easier, but their suitability depends on the patient's needs and the equipment's capabilities. Consult applicable accessibility standards and manufacturer guidance when determining transfer clearances and selecting examination furniture.
Organize Medical Supplies and Storage
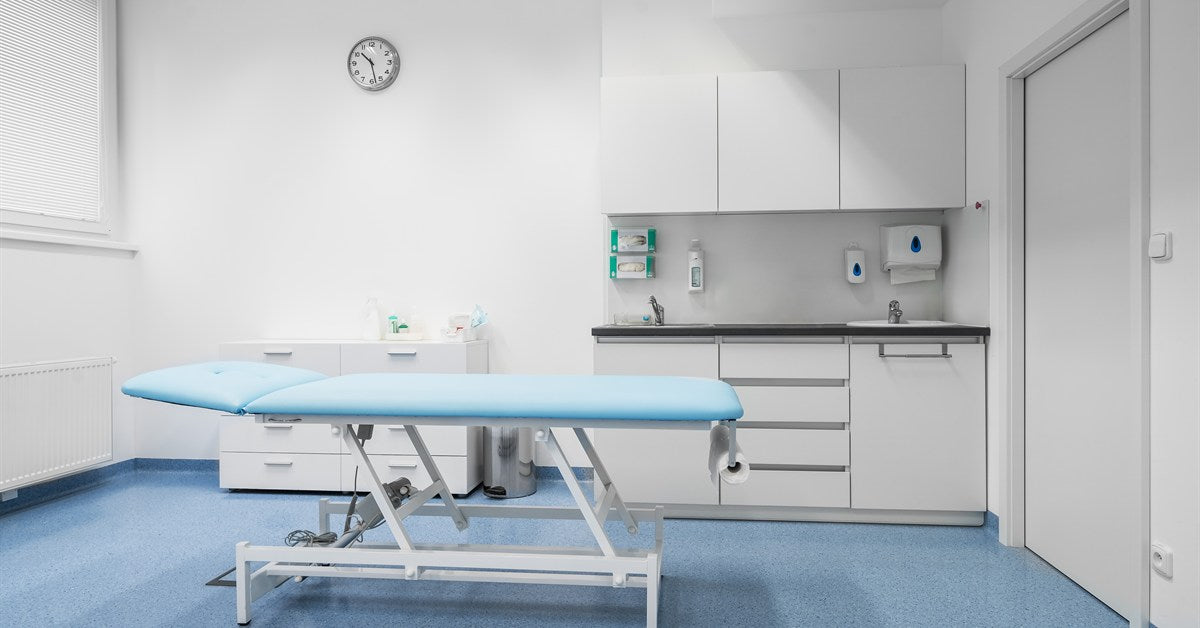
Staff should be able to find supplies quickly without searching through crowded drawers or cabinets. Store frequently used items near the areas where they're needed, and reserve less accessible spaces for materials used less often. Well-planned storage can also keep countertops clear, leaving more room for examinations and equipment.
Depending on your room's layout, useful storage solutions include:
- Wall-mounted cabinets that provide storage without taking up additional floor space.
- Drawer organizers to keep smaller instruments and accessories separated.
- Mobile supply carts so staff can move selected supplies between work areas.
- Wall-mounted glove dispensers to keep disposable gloves accessible at designated locations.
- Labeled storage bins that make supplies easier to identify and restock.
- Closed storage compartments to protect clean supplies when they're not in use.
Consider Lighting and Electrical Requirements
Good lighting allows clinicians to see clearly during examinations without creating unnecessary glare. General overhead fixtures can illuminate the room, but some procedures require more focused lighting. Adjustable examination lights are useful when staff need to direct illumination toward a specific area without moving the patient.
Electrical requirements should be considered before equipment is installed. Powered examination tables and electronic diagnostic devices need suitable connections, and their placement can affect where outlets are required. Planning ahead reduces the likelihood of awkward cable arrangements or equipment being positioned far from its power source.
Position Outlets for Medical Equipment
Outlets should be close enough to equipment that cords don't need to stretch across walking paths. Think about where powered examination tables and computer workstations will sit, along with any wall-mounted diagnostic systems. Some devices may require dedicated circuits or specific electrical configurations, so check the manufacturer's installation instructions. A qualified professional can confirm that the room's electrical setup meets applicable codes and equipment requirements.
A functional exam room doesn't need to be filled with every available piece of medical equipment. What's important is choosing devices that fit your clinical services and arranging the space so patients and staff can use it comfortably. Before purchasing or installing anything new, review the equipment's dimensions, operating requirements, and compatibility with your existing setup. Consider asking your clinical staff which parts of their current setup slow them down or make routine tasks more difficult.